
7145 Frances St, Fairview, TN 37062
REQUEST A TOUR If you would like to see this home without being there in person, select the "Virtual Tour" option and your agent will contact you to discuss available opportunities.
In-PersonVirtual Tour
Listed by Kathy Beata • Charter Properties, LLC
$ 665,000
Est. payment | /mo

3 Beds

4 Baths

2,758 SqFt


Save
$ 665,000
Est. payment | /mo
Save

3 Beds

4 Baths

2,758 SqFt

Key Details

Property Type Single Family Home

Sub Type Single Family Residence

Listing Status Active Under Contract

Purchase Type For Sale

Square Footage 2,758 sqft

Price per Sqft $241

Subdivision Wynwood Park Ph2

MLS Listing ID 3298123

Bedrooms 3

Full Baths 3

Half Baths 1

HOA Fees $75/mo

HOA Y/N Yes

Annual Tax Amount $3,500

Lot Dimensions 40 X 135

Property Sub-Type Single Family Residence

Property Description

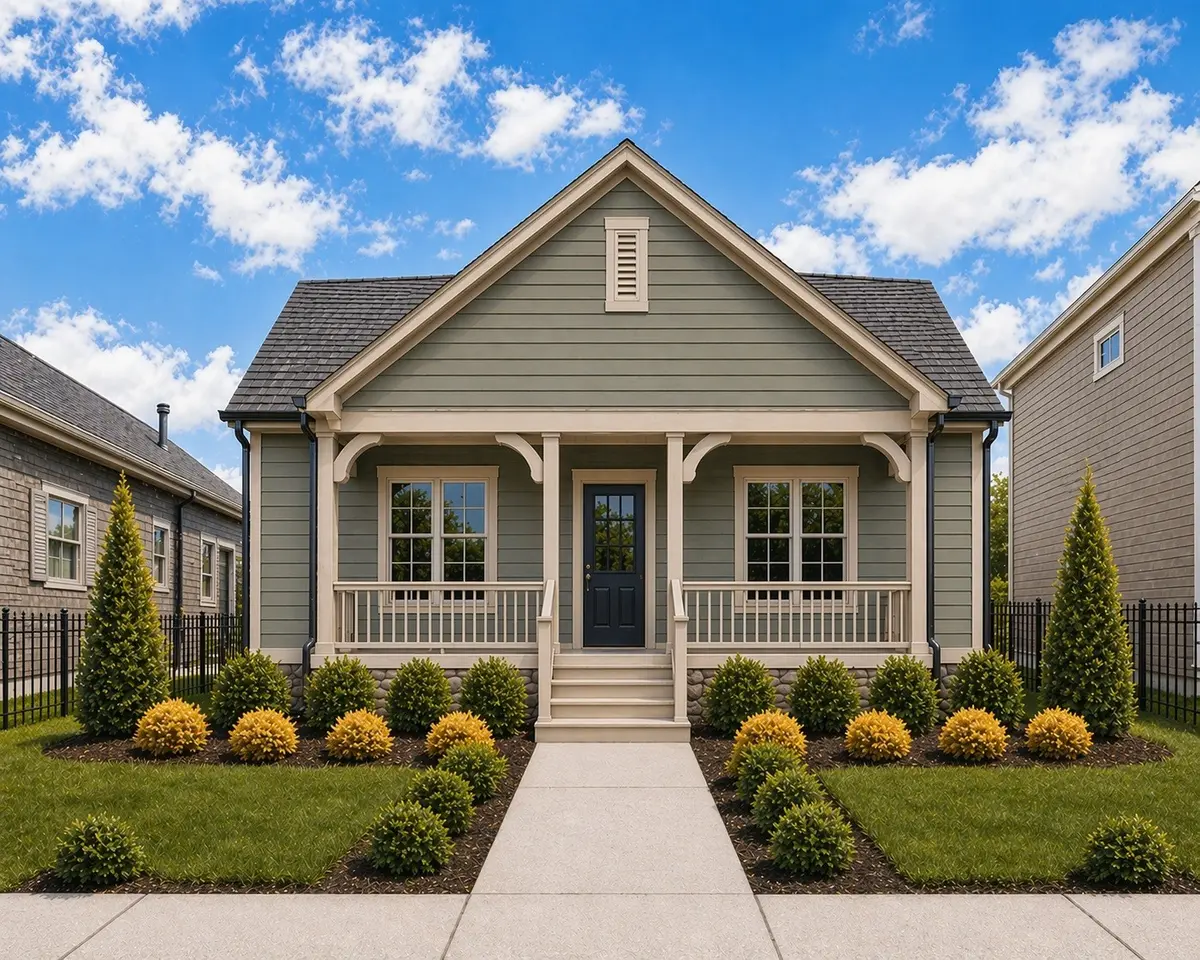
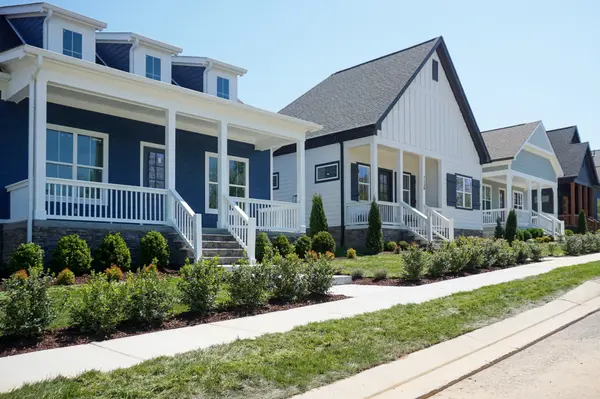
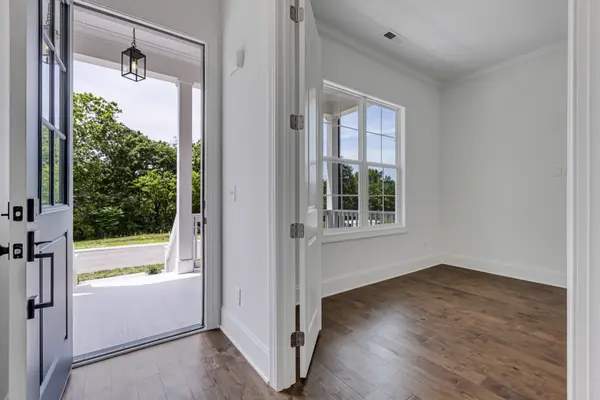
UNDER CONTRACT - BLVD Homes presents; The Overbee Plan. One +1/2-story, 2,700+ sq. ft. w 3 beds & 3.5 baths. *Overview - Open floor plan with 10' ceilings and 8' doors - Over 700 sq. ' on Second level, w full bath and large 'closet' Can be used as multi purpose room or private retreat. *Upgraded trim & lighting packages - Designer hardwood in main areas, plush carpet in bedrooms, custom tile in baths & utility - Gas tankless water heater - Energy efficient windows *Kitchen - Custom maple, soft close cabinetry - Quartz countertops - Large island with barstool seating - Walk-in pantry - Frigidaire Gallery® stainless appliances - Gas cooktop + built-in microwave - Quietpower dishwasher - Open to dining & living areas *Owner's Suite - Private retreat with large walk-in closet including built-in shelving - Double vanities with quartz countertops - Glass enclosed, custom tiled shower with stand alone soaking pedestal tub *Additional - Covered porch and covered patio - Gas fireplace - Attached, 2-car garage w 18' wide garage door Fully insulated garage - Fully fenced yard - HOA covers lawn cutting and trash pickup for Village Homes. Taxes are approximate. Photos depict builder quality, not actual home.

Location

State TN

County Williamson County

Rooms

Main Level Bedrooms 3

Interior

Interior Features Built-in Features, Open Floorplan, Smart Thermostat, Walk-In Closet(s), High Speed Internet, Kitchen Island

Heating Central, Natural Gas

Cooling Central Air, Electric

Flooring Carpet, Wood, Tile

Fireplaces Number 1

Fireplace Y

Appliance Gas Range, Dishwasher, Disposal, Microwave, Stainless Steel Appliance(s)

Exterior

Garage Spaces 2.0

Utilities Available Electricity Available, Natural Gas Available, Water Available, Cable Connected

Amenities Available Sidewalks, Underground Utilities

View Y/N false

Private Pool false

Building

Lot Description Level

Story 1

Sewer STEP System

Water Public

Structure Type Fiber Cement,Stone

New Construction true

Schools

Elementary Schools Westwood Elementary School

Middle Schools Fairview Middle School

High Schools Fairview High School

Others

HOA Fee Include Maintenance Grounds,Trash

Senior Community false

Special Listing Condition Standard

RealTracs IDX

Schools and Properties Nearby

Jesus Colina

Find out why customers are choosing LPT Realty to meet their real estate needs

Learn More About LPT Realty

Name
Phone*
Message
Tour the Home

7145 Frances St