
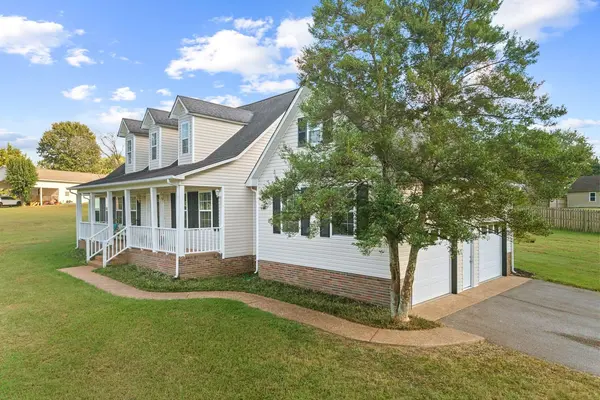
3600 Artesian Way, Spring Hill, TN 37174
REQUEST A TOUR If you would like to see this home without being there in person, select the "Virtual Tour" option and your agent will contact you to discuss available opportunities.
In-PersonVirtual Tour
Listed by Dani Cox • Benchmark Realty, LLC
$ 565,000
Est. payment | /mo

3 Beds

3 Baths

2,250 SqFt


Save
$ 565,000
Est. payment | /mo
Save

3 Beds

3 Baths

2,250 SqFt

Open House

Sun Sep 27, 2:00pm - 4:00pm

Key Details

Property Type Single Family Home

Sub Type Single Family Residence

Listing Status Coming Soon

Purchase Type For Sale

Square Footage 2,250 sqft

Price per Sqft $251

Subdivision Greens Mill Place-Sec 2

MLS Listing ID 3598039

Bedrooms 3

Full Baths 2

Half Baths 1

HOA Y/N No

Year Built 1996

Annual Tax Amount $1,484

Lot Size 1.040 Acres

Acres 1.04

Property Sub-Type Single Family Residence

Property Description

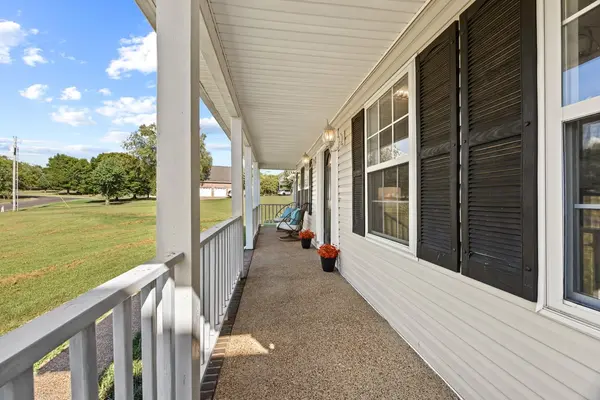
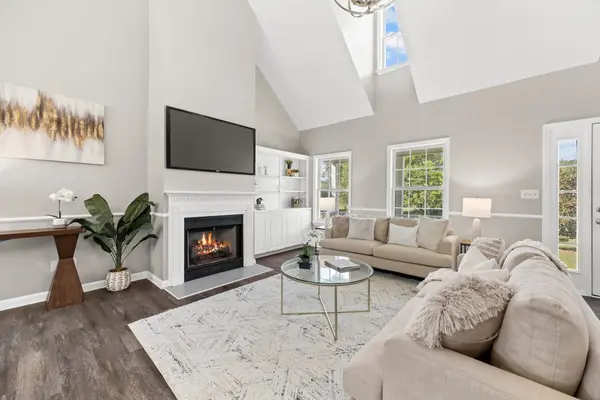
Welcome to this spacious home situated on a 1 acre corner lot with no HOA. Inside, you'll find new flooring throughout, fresh updates, and an open concept kitchen and living area featuring tall ceilings and a gas fireplace. The kitchen offers recently painted cabinetry and granite countertops updated just two years ago. Several windows have also been replaced. The home is permitted for three bedrooms which are on the main level, while upstairs offers even more flexibility with a bonus room, half bath, and an additional room perfect for a home office, guest space, or potential fourth bedroom. Enjoy two screened in porches overlooking the spacious yard, plus an above ground pool for summertime fun. Septic was pumped approximately two years ago. Plenty of space inside and out with the freedom of no HOA!

Location

State TN

County Maury County

Rooms

Main Level Bedrooms 3

Interior

Interior Features Ceiling Fan(s), High Ceilings, Open Floorplan, Walk-In Closet(s)

Heating Central

Cooling Central Air

Flooring Luxury Vinyl, Tile

Fireplaces Number 1

Fireplace Y

Appliance Oven, Gas Range, Dishwasher, Microwave, Stainless Steel Appliance(s)

Exterior

Garage Spaces 2.0

Pool Above Ground

Utilities Available Water Available

View Y/N false

Roof Type Shingle

Private Pool true

Building

Lot Description Corner Lot

Story 2

Sewer Septic Tank

Water Public

Structure Type Vinyl Siding

New Construction false

Schools

Elementary Schools Battle Creek Elementary School

Middle Schools Battle Creek Middle School

High Schools Battle Creek High School

Others

Senior Community false

Special Listing Condition Standard

RealTracs IDX

Schools and Properties Nearby

Jesus Colina

Find out why customers are choosing LPT Realty to meet their real estate needs

Learn More About LPT Realty

Name
Phone*
Message
Tour the Home

3600 Artesian Way