



Bought with Tammye Harlan
$1,350,000
$1,499,900
10.0%For more information regarding the value of a property, please contact us for a free consultation.
4 Beds
5 Baths
3,857 SqFt
SOLD DATE : 08/11/2026
Key Details
Sold Price $1,350,000
Property Type Single Family Home
Sub Type Single Family Residence
Listing Status Sold
Purchase Type For Sale
Square Footage 3,857 sqft
Price per Sqft $350
Subdivision Belle Vista Sec 3
MLS Listing ID 3228401
Sold Date 08/11/26
Bedrooms 4
Full Baths 3
Half Baths 2
HOA Fees $101/mo
HOA Y/N Yes
Year Built 2014
Annual Tax Amount $4,554
Lot Size 0.340 Acres
Acres 0.34
Lot Dimensions 82.1 X 179.2
Property Sub-Type Single Family Residence
Property Description
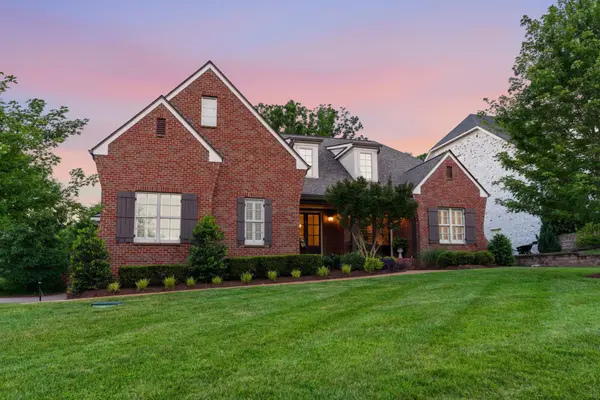
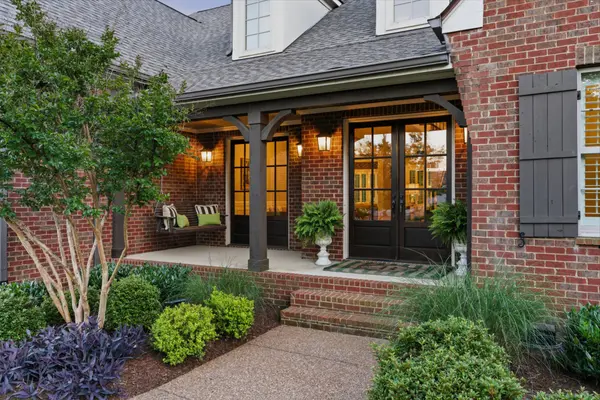
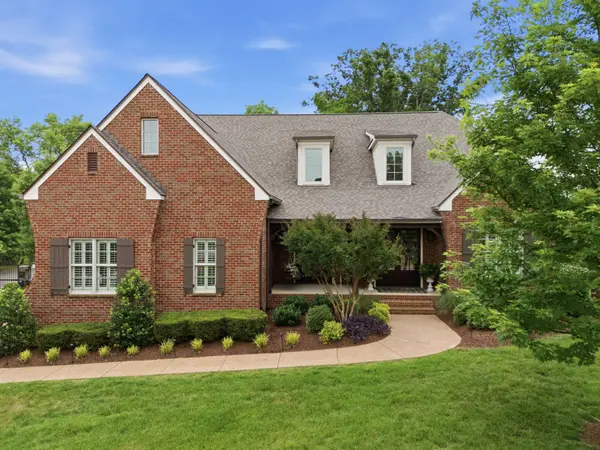
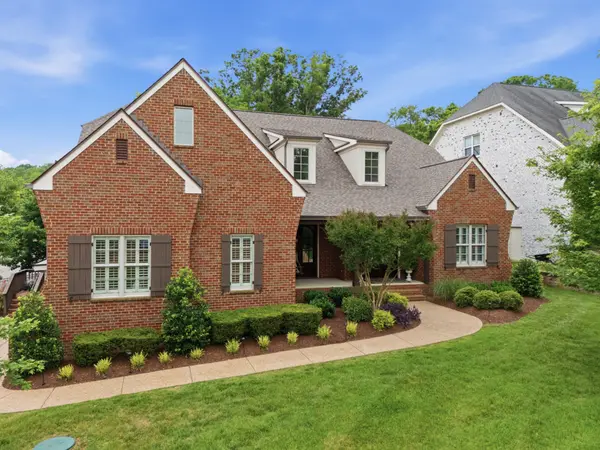
Homes rarely come available in the private, gated community of Belle Vista and this one built by Deer Creek is worth the wait. Situated just inside the automatic gates, a welcoming front porch with a tranquil swing sets the tone for everything inside.
Step into an open, inviting foyer where hardwood floors extend throughout the entire first floor. The living room is both comfortable and refined, featuring custom built-ins and a beautifully bricked gas fireplace that opens seamlessly to the large kitchen, equipped with a Scottsman nugget icemaker, perfect for entertaining without missing a moment. Dining options abound with an eat-in island, a cozy breakfast nook, and a formal dining room that spills back out to that charming front porch.
The main level offers exceptional flexibility with a primary suite, a second en suite bedroom ideal for multigenerational living, and a dedicated home office. Upstairs, two additional bedrooms with built-in closets, jack-and-jill bath and spacious bonus room round out the space.
Out back, a serene covered porch opens to a custom-designed outdoor retreat complete with a built-in gas grill, patio, and plenty of yard to enjoy. New roof (2025) and downstairs HVAC (2024).
All of this less than 1.5 miles from Berry Farms, top dining, and the new In-N-Out. Luxurious, comfortable, and perfectly scaled!
Location
State TN
County Williamson County
Rooms
Main Level Bedrooms 2
Interior
Interior Features Bookcases, Built-in Features, Ceiling Fan(s), Entrance Foyer, High Ceilings, Walk-In Closet(s)
Heating Central
Cooling Central Air
Flooring Carpet, Wood, Tile
Fireplaces Number 1
Fireplace Y
Appliance Built-In Electric Oven, Built-In Gas Range, Dishwasher, Disposal, Ice Maker
Exterior
Exterior Feature Gas Grill
Garage Spaces 2.0
Utilities Available Water Available
View Y/N false
Private Pool false
Building
Story 2
Sewer STEP System
Water Public
Structure Type Brick
New Construction false
Schools
Elementary Schools Oak View Elementary School
Middle Schools Legacy Middle School
High Schools Independence High School
Others
HOA Fee Include Trash
Senior Community false
Special Listing Condition Standard
Read Less Info
Want to know what your home might be worth? Contact us for a FREE valuation!

Our team is ready to help you sell your home for the highest possible price ASAP

© 2026 Listings courtesy of RealTrac as distributed by MLS GRID. All Rights Reserved.
Find out why customers are choosing LPT Realty to meet their real estate needs
Learn More About LPT Realty