




Bought with Lee Scott
$385,000
$399,000
3.5%For more information regarding the value of a property, please contact us for a free consultation.
3 Beds
3 Baths
1,769 SqFt
SOLD DATE : 08/19/2026
Key Details
Sold Price $385,000
Property Type Townhouse
Sub Type Townhouse
Listing Status Sold
Purchase Type For Sale
Square Footage 1,769 sqft
Price per Sqft $217
Subdivision River Plantation
MLS Listing ID 3306027
Sold Date 08/19/26
Bedrooms 3
Full Baths 3
HOA Fees $330/mo
HOA Y/N Yes
Year Built 1994
Annual Tax Amount $2,750
Lot Size 1,742 Sqft
Acres 0.04
Property Sub-Type Townhouse
Property Description
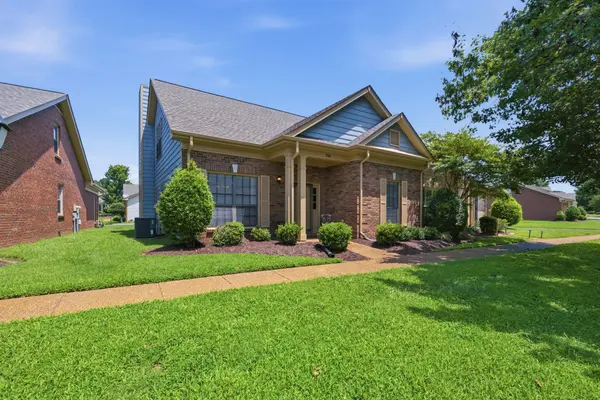
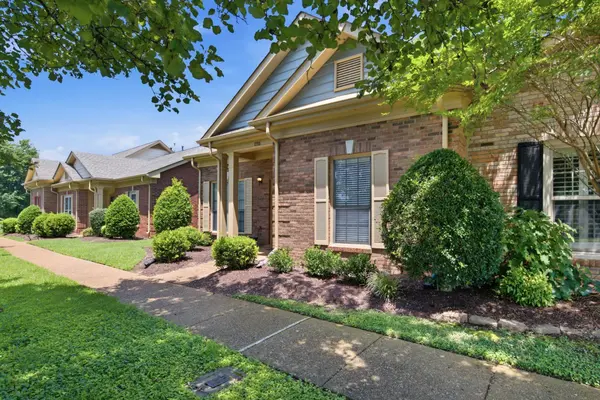
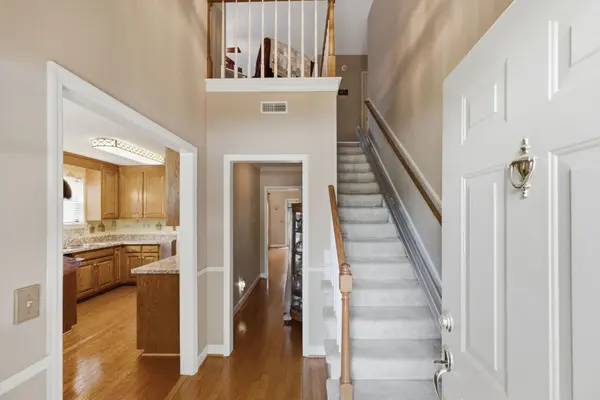
Desirable Deville floorplan created for Section 9. Flexibility and efficiency can be found thru out. Spacious Great Room comes with cozy fireplace and custom built-in cabinetry plus multiple windows. A cheerful eat-in kitchen is just beyond with lots of light and ample cabinets. Main level also includes primary BR with en-suite plus second BR which is currently used as a home office, plus another full BA. Upper flex room comes with a 3 RD full BA and can serve as guest suite or bonus room. Hardwood floors run thru out main level. At the end of the day, enjoyment can be found on the oversized, covered patio with its stone accent wall and garden area. Just beyond is the two car carport and outside storage room. The unit comes with large closets and a ton of storage space in the upper level. What more can a prospective owner ask for than all the amenities of a house but not the hassle of outside maintenance and having to cut grass. JUST SET BACK AND ENJOY LIFE. Buyer and buyer's agent to verify all pertinent information.
Location
State TN
County Davidson County
Rooms
Main Level Bedrooms 2
Interior
Interior Features Built-in Features, Ceiling Fan(s), Entrance Foyer, Extra Closets, High Speed Internet
Heating Central
Cooling Central Air
Flooring Wood
Fireplaces Number 1
Fireplace Y
Appliance Electric Oven, Electric Range, Dishwasher, Disposal, Dryer, Refrigerator, Washer
Exterior
Pool In Ground
Utilities Available Water Available, Cable Connected
View Y/N false
Roof Type Shingle
Private Pool true
Building
Story 2
Sewer Public Sewer
Water Public
Structure Type Brick
New Construction false
Schools
Elementary Schools Harpeth Valley Elementary
Middle Schools Bellevue Middle
High Schools James Lawson High School
Others
HOA Fee Include Maintenance Structure,Maintenance Grounds
Senior Community false
Special Listing Condition Standard
Read Less Info
Want to know what your home might be worth? Contact us for a FREE valuation!

Our team is ready to help you sell your home for the highest possible price ASAP

© 2026 Listings courtesy of RealTrac as distributed by MLS GRID. All Rights Reserved.
Find out why customers are choosing LPT Realty to meet their real estate needs
Learn More About LPT Realty