



6 Beds
4 Baths
3,212 SqFt
6 Beds
4 Baths
3,212 SqFt
Key Details
Property Type Single Family Home
Sub Type Single Family Residence
Listing Status Active
Purchase Type For Sale
Square Footage 3,212 sqft
Price per Sqft $248
Subdivision Wilkerson Place Ph2C
MLS Listing ID 3500984
Bedrooms 6
Full Baths 4
HOA Fees $50/mo
HOA Y/N Yes
Year Built 2024
Annual Tax Amount $3,821
Lot Dimensions 53 X 135
Property Sub-Type Single Family Residence
Property Description
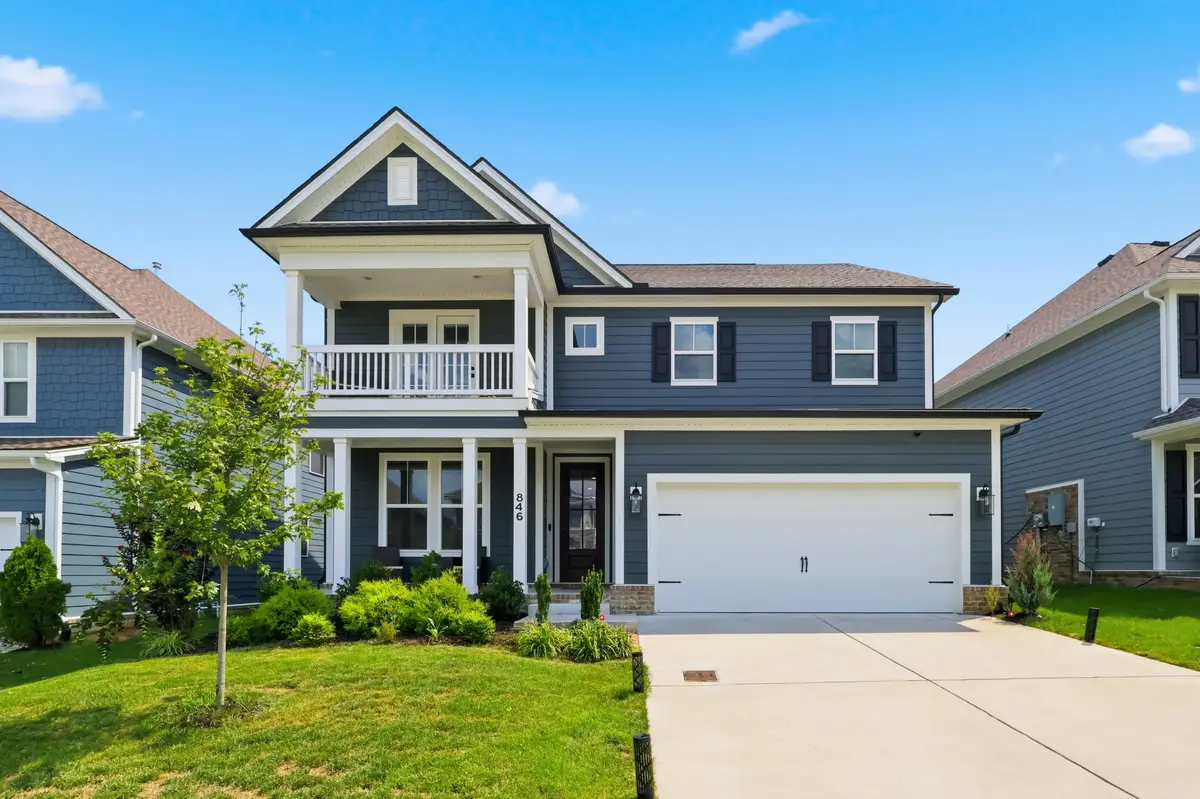
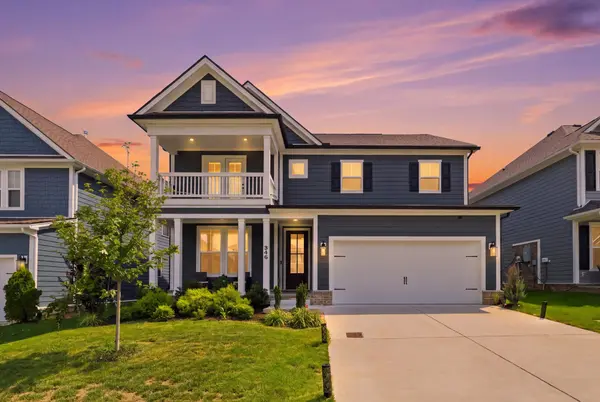
Discover 846 Sugarbush Lane in Wilkerson Place, a move-in-ready, nearly new home in Spring Hill, TN, offering 6 bedrooms, 4 full bathrooms, and 3,212 sq ft of flexible living space.
Enjoy the convenience of a thoughtfully planned community with a neighborhood pool, playground, dog park, sidewalks, and walking trails. Pedestrian pathways provide access to Spring Station Middle School and Summit High School, combining neighborhood amenities with everyday convenience.
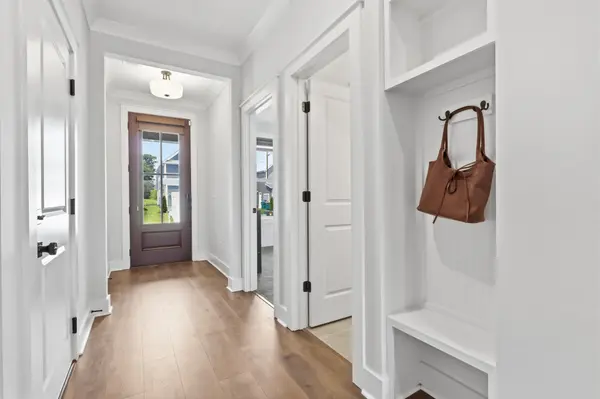
Inside, the desirable floor plan features a main-level primary suite plus a second bedroom and full bathroom, ideal for guests, a home office, or multigenerational living. The open-concept kitchen showcases quartz countertops, an extended island, and abundant cabinetry.
A fully enclosed sunroom/all-seasons room provides additional year-round living space, while four upstairs bedrooms and two full bathrooms offer even more flexibility.
Enjoy an expanded 26-foot patio, a two-tier fenced backyard, and valuable upgrades already completed, including cellular shades, whole-home water filtration, a water softener, EV charging setup, and epoxy garage flooring with overhead storage.
**Nearly new construction, main-level living flexibility, walkable schools, and neighborhood amenities—all for $799,000 in Williamson County. Schedule your private tour!**
Location
State TN
County Williamson County
Rooms
Main Level Bedrooms 2
Interior
Interior Features Ceiling Fan(s), Entrance Foyer, Extra Closets, High Ceilings, In-Law Floorplan, Open Floorplan, Pantry, Walk-In Closet(s), High Speed Internet
Heating Central
Cooling Central Air
Flooring Carpet, Luxury Vinyl
Fireplaces Number 1
Fireplace Y
Appliance Built-In Electric Oven, Cooktop, Dishwasher, Disposal, ENERGY STAR Qualified Appliances, Microwave, Refrigerator, Stainless Steel Appliance(s), Smart Appliance(s)
Exterior
Exterior Feature Balcony, Smart Irrigation
Garage Spaces 2.0
Utilities Available Water Available
Amenities Available Dog Park, Playground, Pool, Sidewalks, Underground Utilities, Trail(s)
View Y/N true
View Other
Private Pool false
Building
Lot Description Rolling Slope
Story 2
Sewer Public Sewer
Water Public
Structure Type Hardboard Siding
New Construction false
Schools
Elementary Schools Bethesda Elementary
Middle Schools Spring Station Middle School
High Schools Summit High School
Others
HOA Fee Include Maintenance Grounds,Recreation Facilities
Senior Community false
Special Listing Condition Standard

Schools and Properties Nearby
Find out why customers are choosing LPT Realty to meet their real estate needs
Learn More About LPT Realty