



Bought with Susan Thetford
$704,450
$726,950
3.1%For more information regarding the value of a property, please contact us for a free consultation.
4 Beds
3 Baths
2,711 SqFt
SOLD DATE : 08/31/2026
Key Details
Sold Price $704,450
Property Type Single Family Home
Sub Type Single Family Residence
Listing Status Sold
Purchase Type For Sale
Square Footage 2,711 sqft
Price per Sqft $259
Subdivision Waterford Park
MLS Listing ID 3138530
Sold Date 08/31/26
Bedrooms 4
Full Baths 3
HOA Fees $95/mo
HOA Y/N Yes
Year Built 2026
Annual Tax Amount $3,200
Property Sub-Type Single Family Residence
Property Description
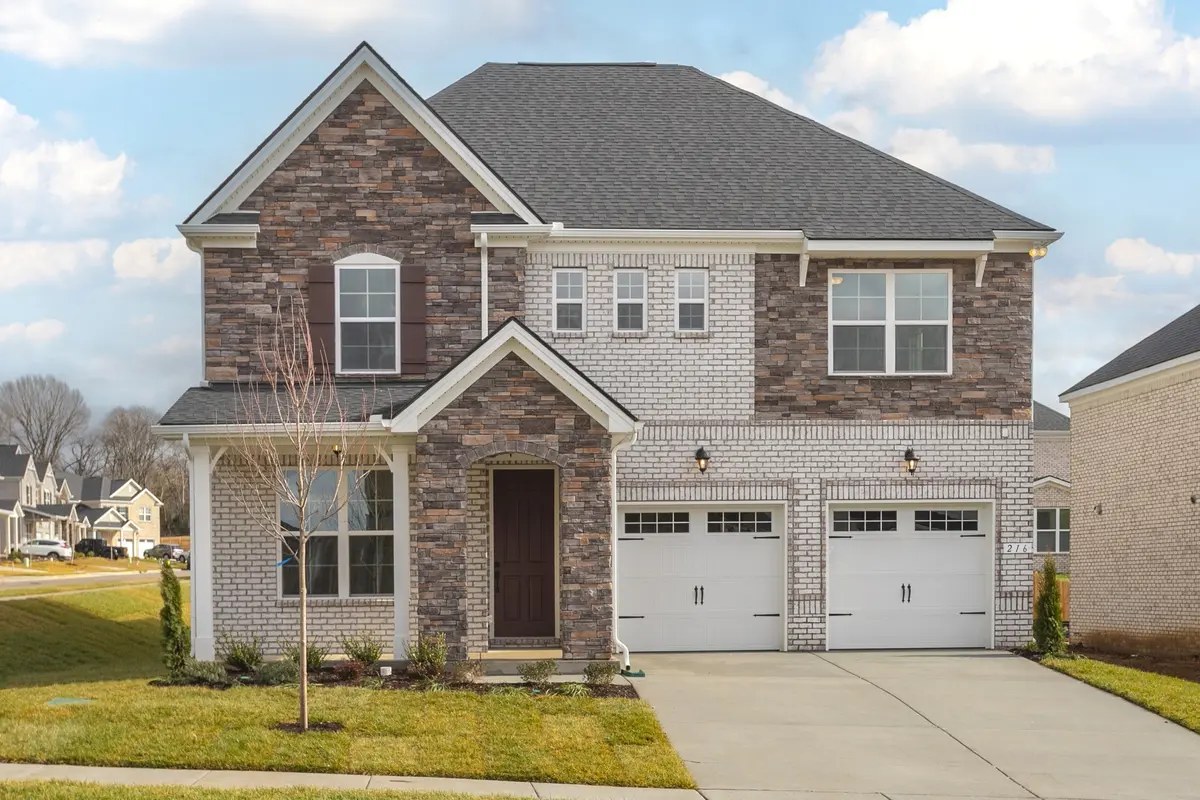
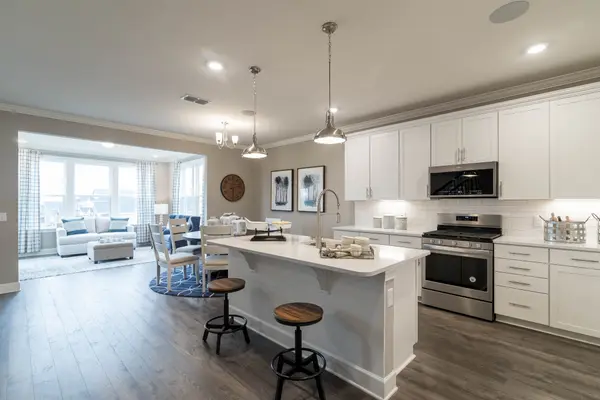
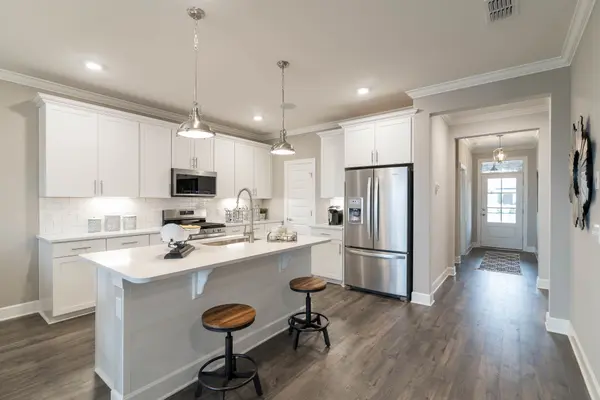
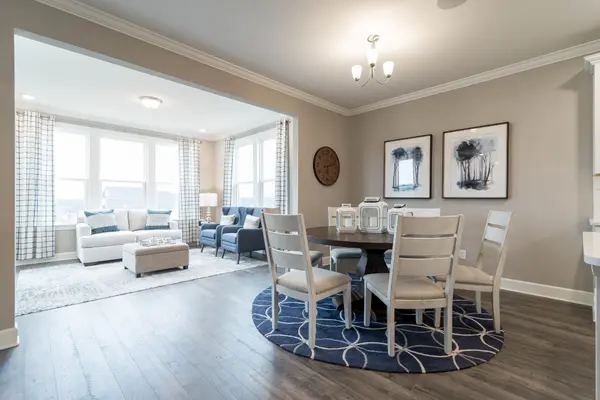
For Comps Only! This beautifully designed home features an open‑concept layout with a first‑floor bedroom and three additional bedrooms upstairs, along with a spacious loft that's perfect for a second living area, playroom, or home office. You'll love the upgraded finishes throughout, including hard‑surface flooring in the main living areas, an enhanced kitchen with a wood hood, built‑in microwave/oven, and gas cooktop, plus a bright Morning Room that fills the space with natural light. Additional upgrades include a gas fireplace, iron railing, tile in all wet areas, hardwood stairs, and more. Located in our highly sought‑after Waterford Park community, every home is built Zero Energy Ready, meeting the highest standards of energy efficiency to provide lower utility bills, healthier indoor air, and long‑term comfort for your family. This is an incredible opportunity to own a beautifully upgraded home with exceptional savings—don't miss your chance! Let me know if you'd like photos, a virtual tour, or a time to walk the home in person. Listed price is after $25K incentive.
Location
State TN
County Wilson County
Rooms
Main Level Bedrooms 1
Interior
Interior Features Air Filter, Ceiling Fan(s), Entrance Foyer, Open Floorplan, Pantry, Smart Thermostat, Walk-In Closet(s)
Heating ENERGY STAR Qualified Equipment, Heat Pump, Natural Gas
Cooling Central Air, Electric
Flooring Carpet, Wood, Laminate, Tile
Fireplace Y
Appliance Built-In Electric Oven, Cooktop, Dishwasher, Disposal, ENERGY STAR Qualified Appliances, Microwave, Stainless Steel Appliance(s)
Exterior
Garage Spaces 2.0
Utilities Available Electricity Available, Natural Gas Available, Water Available
Amenities Available Playground, Pool, Sidewalks, Underground Utilities, Trail(s)
View Y/N false
Roof Type Shingle
Private Pool false
Building
Story 2
Sewer Public Sewer
Water Public
Structure Type Brick,Fiber Cement,Stone
New Construction true
Schools
Elementary Schools Rutland Elementary
Middle Schools Gladeville Middle School
High Schools Wilson Central High School
Others
HOA Fee Include Maintenance Grounds,Recreation Facilities
Senior Community false
Special Listing Condition Standard
Read Less Info
Want to know what your home might be worth? Contact us for a FREE valuation!

Our team is ready to help you sell your home for the highest possible price ASAP

© 2026 Listings courtesy of RealTrac as distributed by MLS GRID. All Rights Reserved.
Find out why customers are choosing LPT Realty to meet their real estate needs
Learn More About LPT Realty